
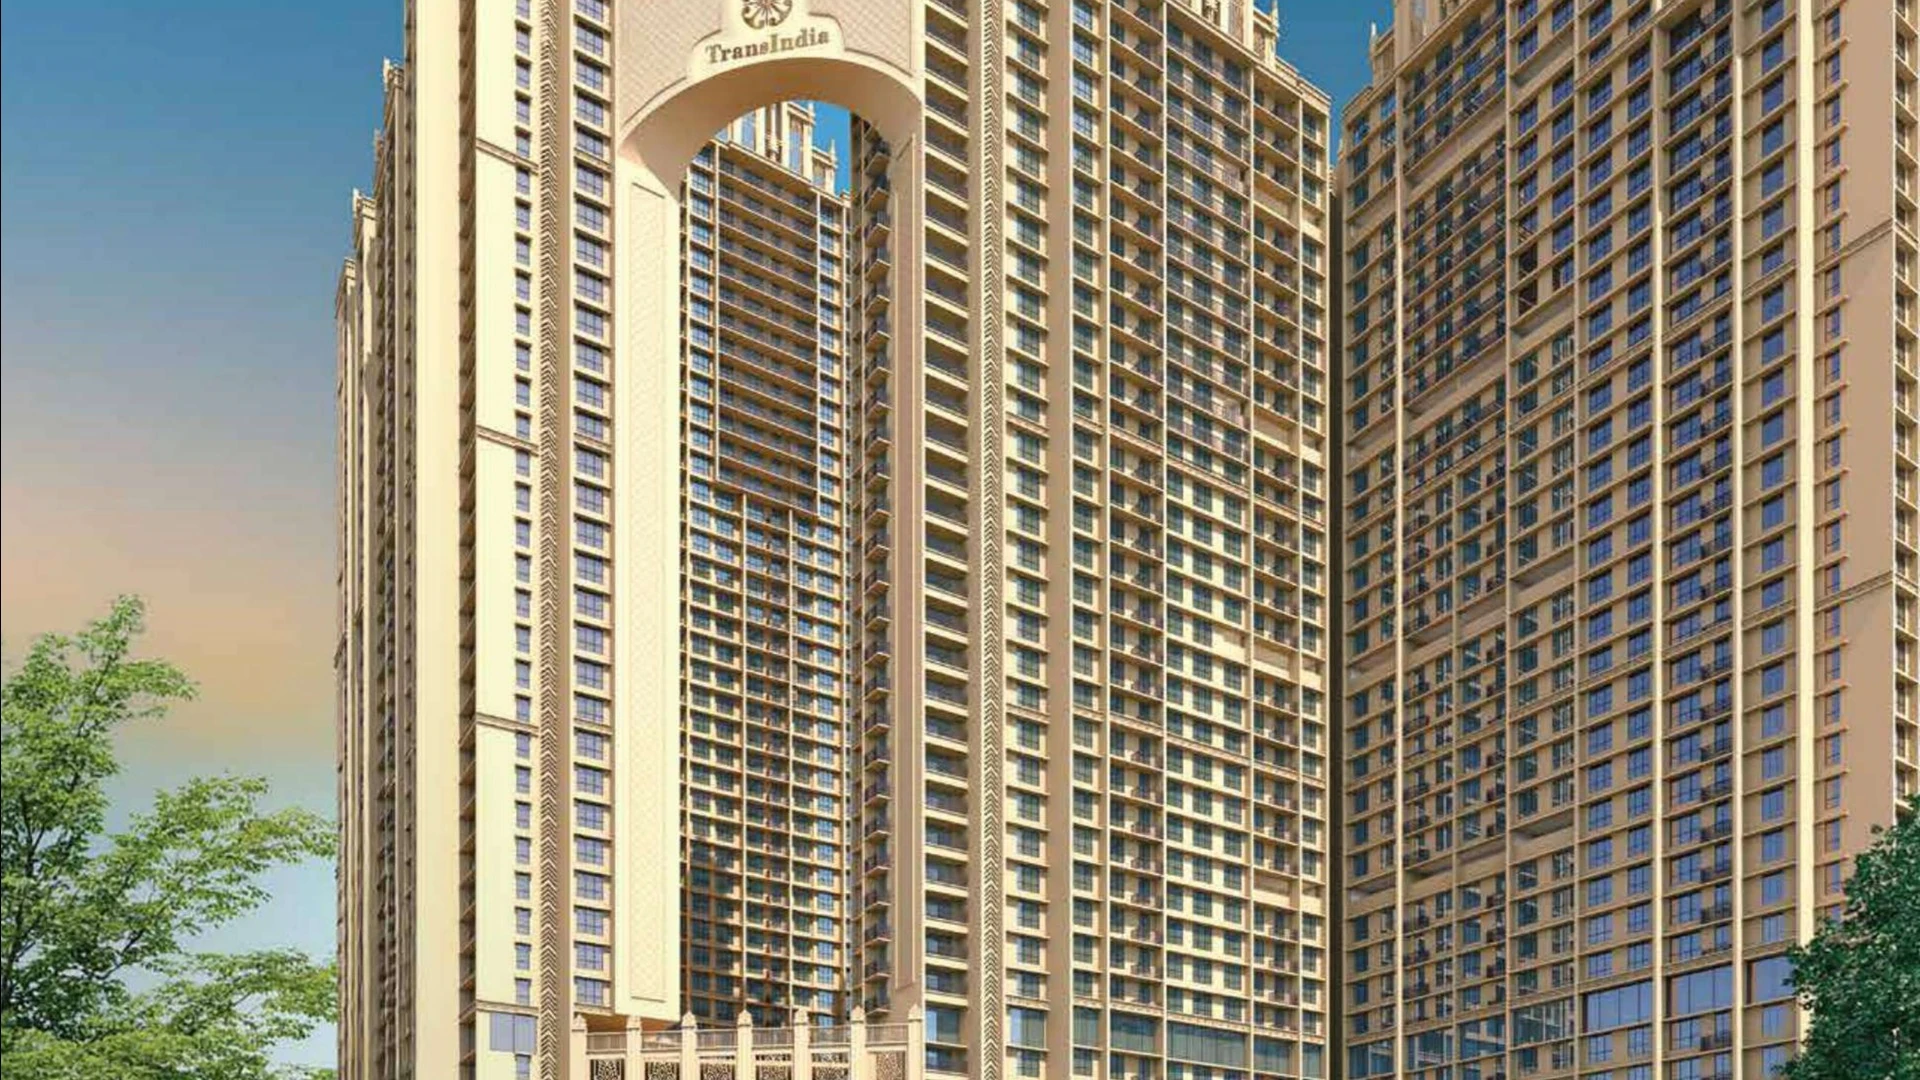
Trans India Meridian - Quick Snapshot
Spatial Planning & Zero-Wastage Architecture
The flats at Trans India Meridian are conceptualized around maximizing usable carpet area. By minimizing long, non-functional corridors, the layouts ensure expansive living rooms, king-sized master bedrooms, and ergonomic kitchen spaces that easily accommodate modern culinary appliances.
Natural Cross-Ventilation & Solar Orientation
Oriented to capture prevailing wind patterns from the Arabian Sea, every flat enjoys cross-ventilation and generous sunlight through wide floor-to-ceiling French windows. Acoustic glazing eliminates traffic noise while maintaining thermal efficiency.
Smart Home Readiness
Each flat comes pre-wired for home automation systems, smart biometric door locks from Yale or Godrej, high-speed fiber internet provisioning, and multi-tier video door phone (VDP) security connected to the central concierge desk.
Interested in Trans India Meridian Flats?
Request verified cost sheets, customized floorplans, and VIP site appointment with our senior relationship manager.
Frequently Asked Questions about Trans India Meridian Flats
What is the typical carpet area of flats at Trans India Meridian?
Carpet areas range from thoughtfully designed 2 BHK flats to expansive 3 BHK luxury configurations. Contact our sales desk for precise floor sheets.
Are the flats Vastu-compliant?
Yes, all residences are designed according to Vastu Shastra principles, optimizing entrance directions and kitchen alignments.
Do the flats have private balconies?
Select premium configurations offer private viewing decks overlooking the city skyline and landscaped podium amenities.