
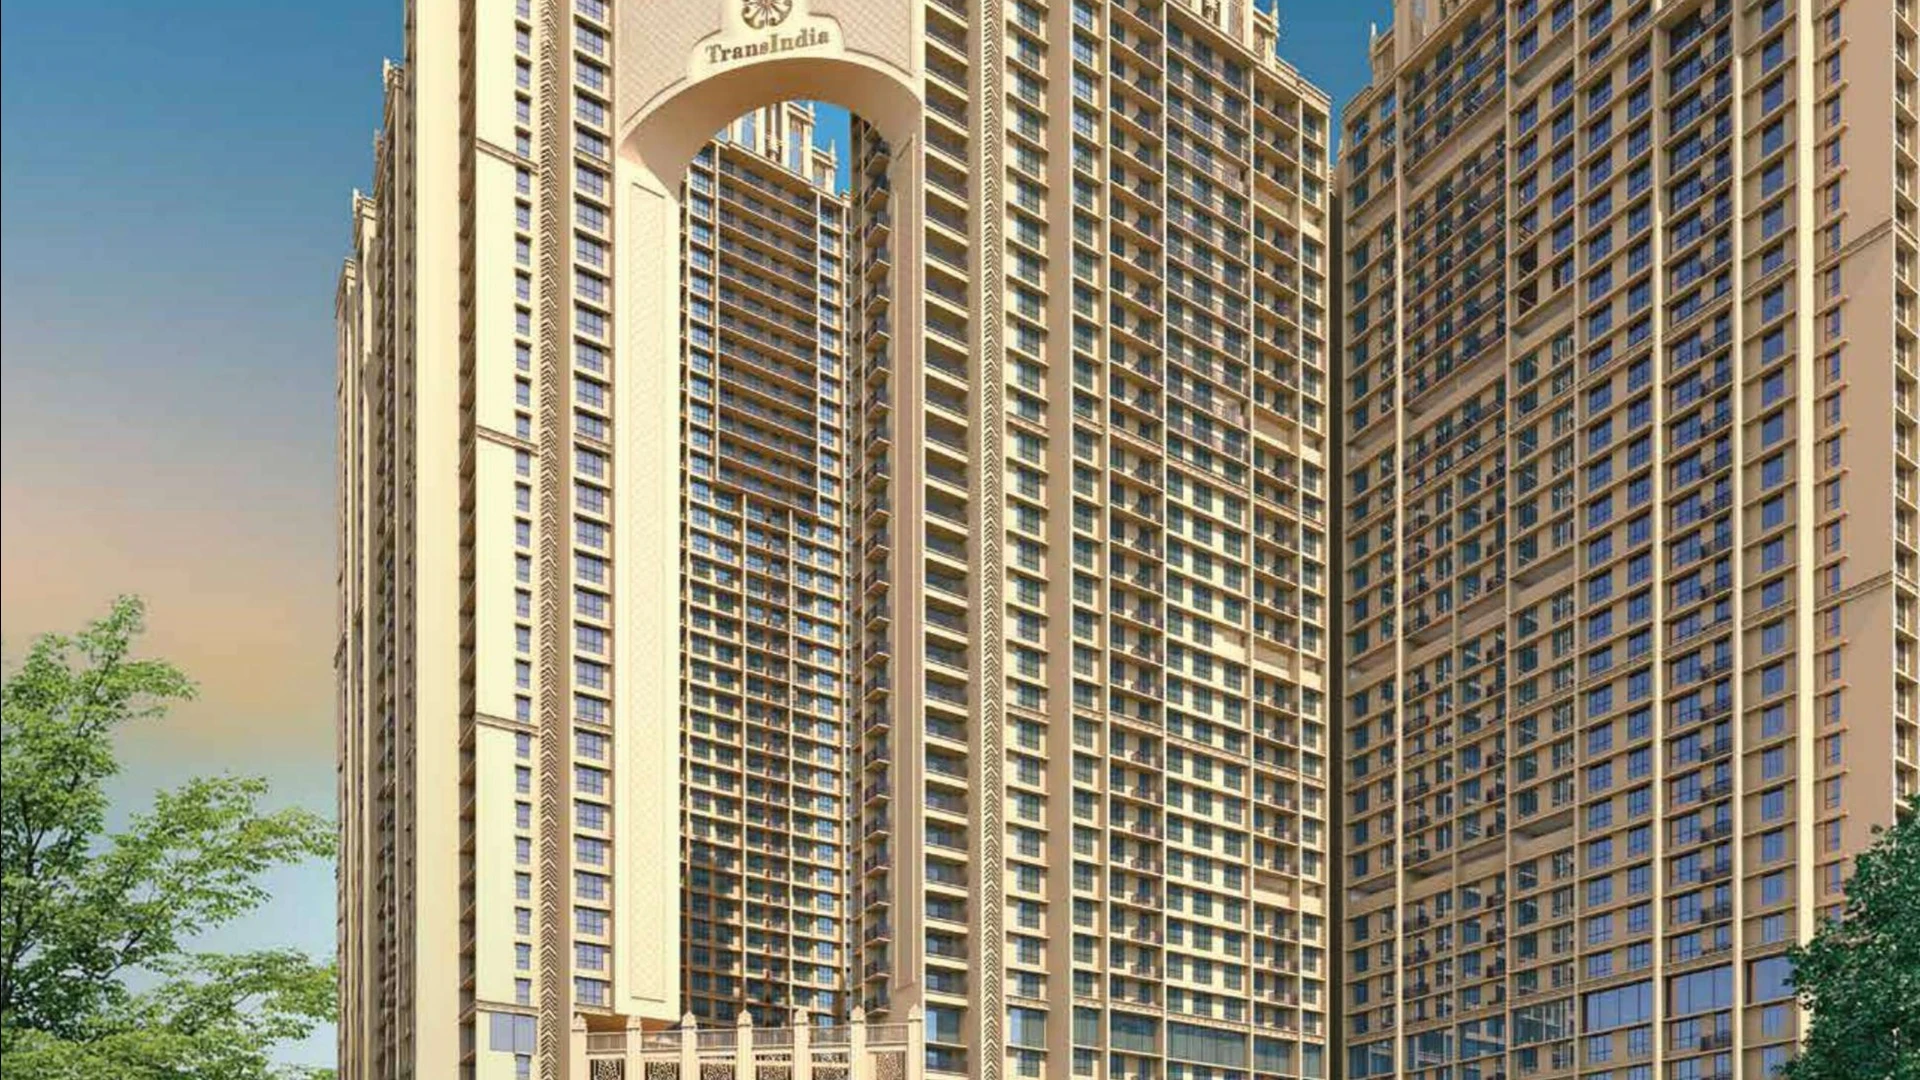
Trans India Meridian - Quick Snapshot
2 BHK Luxury Floor Plan (593 – 718 Sq. Ft.)
The 2 BHK configurations offer usable carpet areas from 593 to 718 Sq. Ft., optimized for modern families. Features include a dedicated foyer entrance, open-concept living-dining area with panoramic deck, an ergonomic modular-ready kitchen, and an en-suite master bedroom.
3 BHK Premium Floor Plan (994 – 1060 Sq. Ft.)
The 3 BHK residences provide generous carpet spaces ranging from 994 to 1060 Sq. Ft. Highlights include a grand entrance vestibule, a double-width sunset viewing sundeck, dual master bedrooms with attached designer baths, and zero corridor wastage.
4 BHK Jodi Flat Layout (1711 Sq. Ft.)
The 4 BHK Jodi flat layout spans 1711 Sq. Ft. carpet area, uniting two adjacent units into an expansive residence with vast entertaining halls, cross-ventilation, and dedicated family lounges.
5 BHK Grand Residence Layout (1760 Sq. Ft.)
The palatial 5 BHK floor plan provides 1760 Sq. Ft. of pristine carpet area, custom-crafted for elite living with expansive suites, panoramic viewing sundecks, and uncompromised privacy.
Vastu-Compliant Spatial Orientations
All units are aligned to optimize Vastu directional flows. North-East entry points, South-East kitchen placements (Agni corner), and South-West master bedroom positions ensure positive energetic alignment and mental tranquility.
Interested in Trans India Meridian Floor Plan?
Request verified cost sheets, customized floorplans, and VIP site appointment with our senior relationship manager.
Frequently Asked Questions about Trans India Meridian Floor Plan
Can I download the official floor plan PDF?
Yes, submit an inquiry through our sales portal to receive high-resolution vector floor plans and master layouts instantly.
What is the typical living room dimension?
Living and dining areas are engineered with wide frontage configurations, spanning upwards of 20 feet for optimal seating arrangement.
Are structural columns intrusive in the rooms?
No, column grids are recessed into periphery walls, ensuring clean rectangular living spaces without awkward obstructions.